Plan ahead New Doors · Crescent Town
Insulated Steel Garage Door Installation in Crescent Town
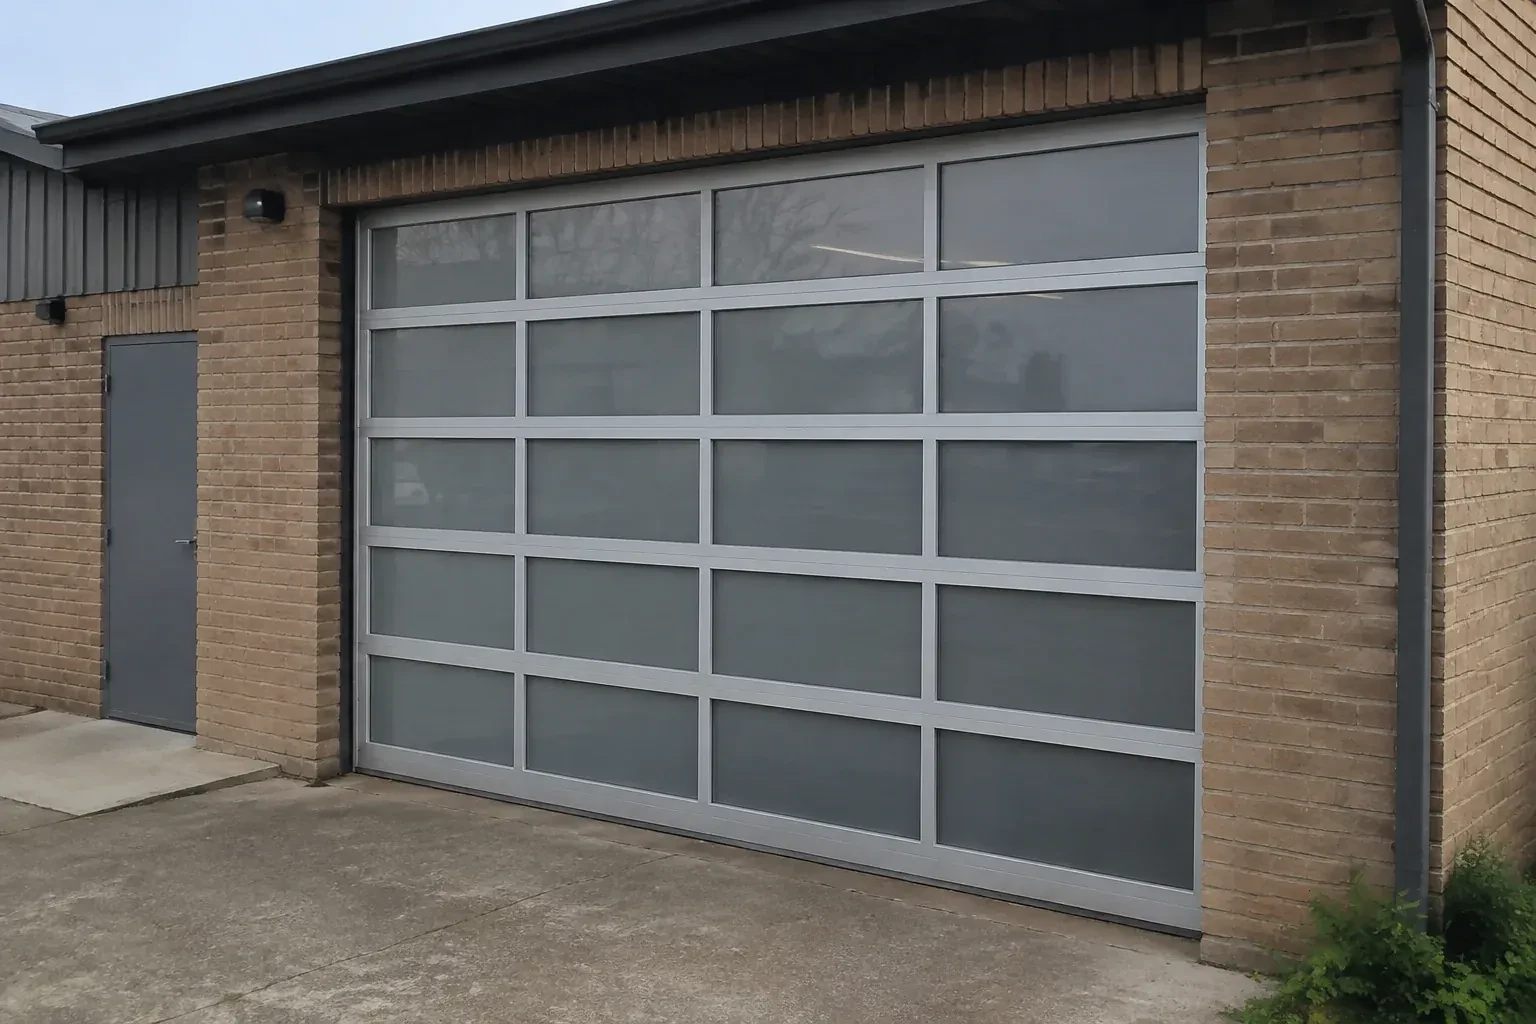
You want windows for natural light without turning the garage into a cold glass wall. The glazing layout, insulated sections and door weight all need to be selected as one working system.
Call now · open 24/7(289) 806-4043In plain words
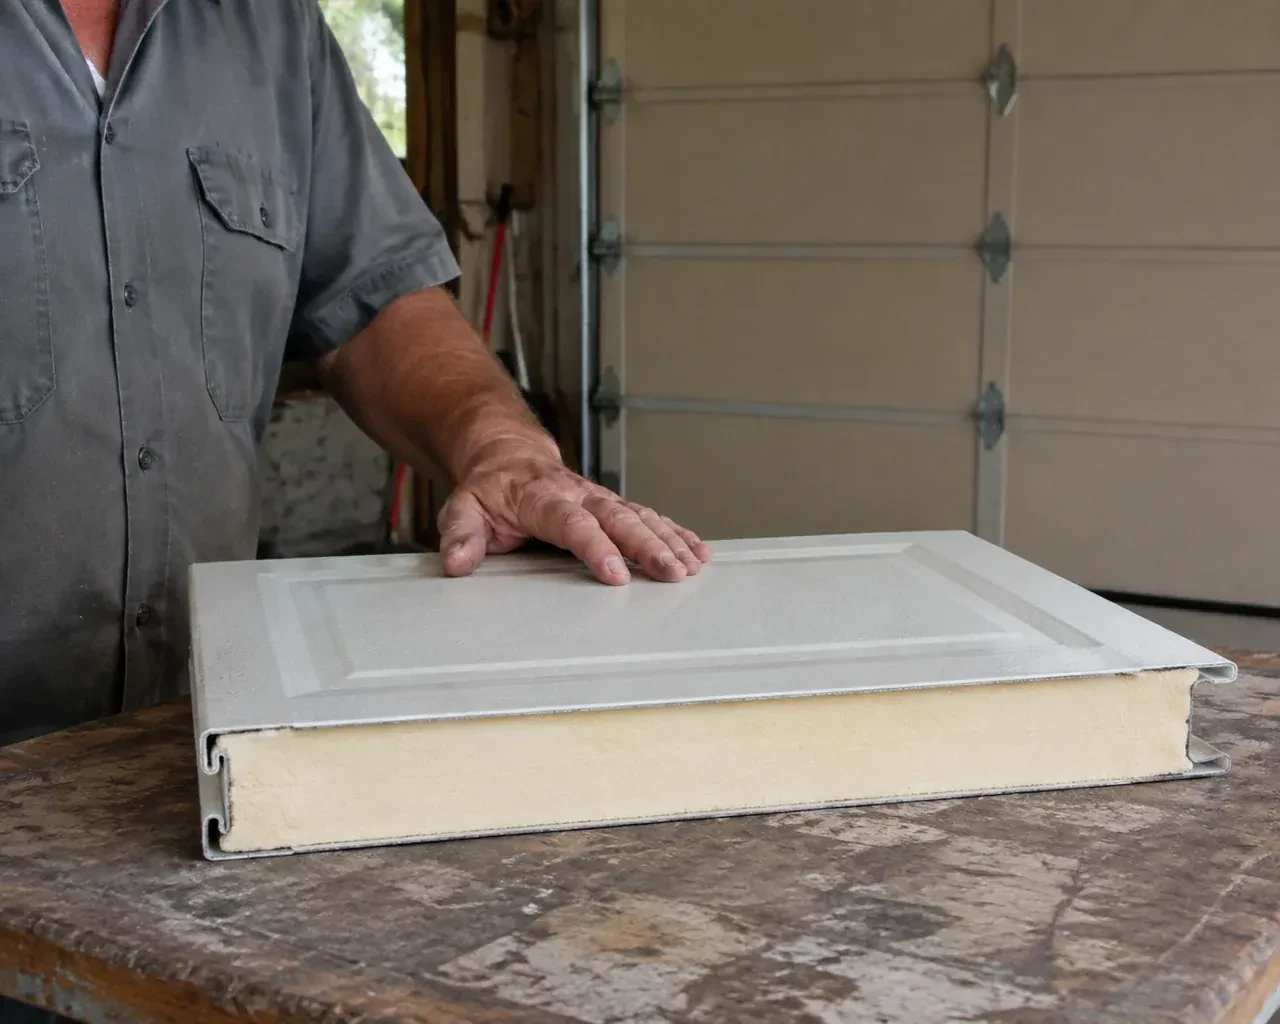
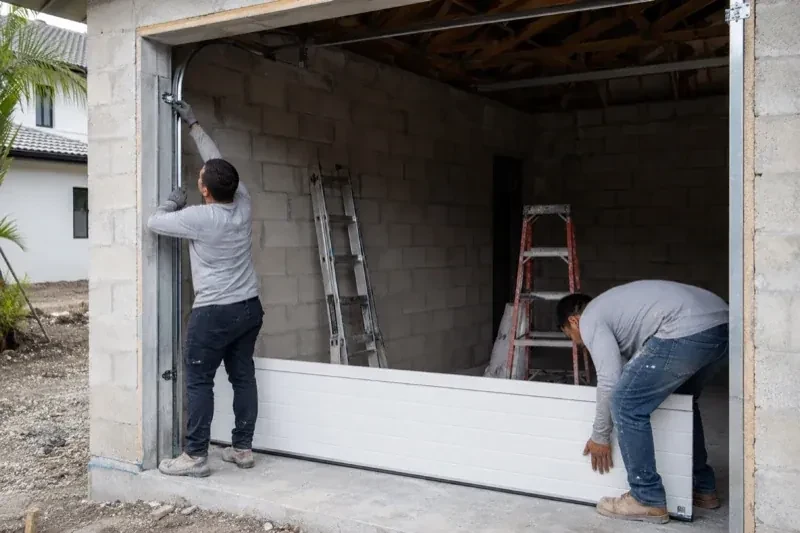
For an attached garage, this service creates a more complete boundary between a large exterior opening and the space beside or below the home. Product selection considers documented thermal information, section joints, perimeter seals, glazing and the fit at the floor rather than relying on insulation thickness alone. The old assembly is removed under controlled conditions, new tracks and sections are aligned, and counterbalance parts are set for the new weight. Careful sealing and final travel tests leave a door that closes evenly and operates with manageable manual effort.
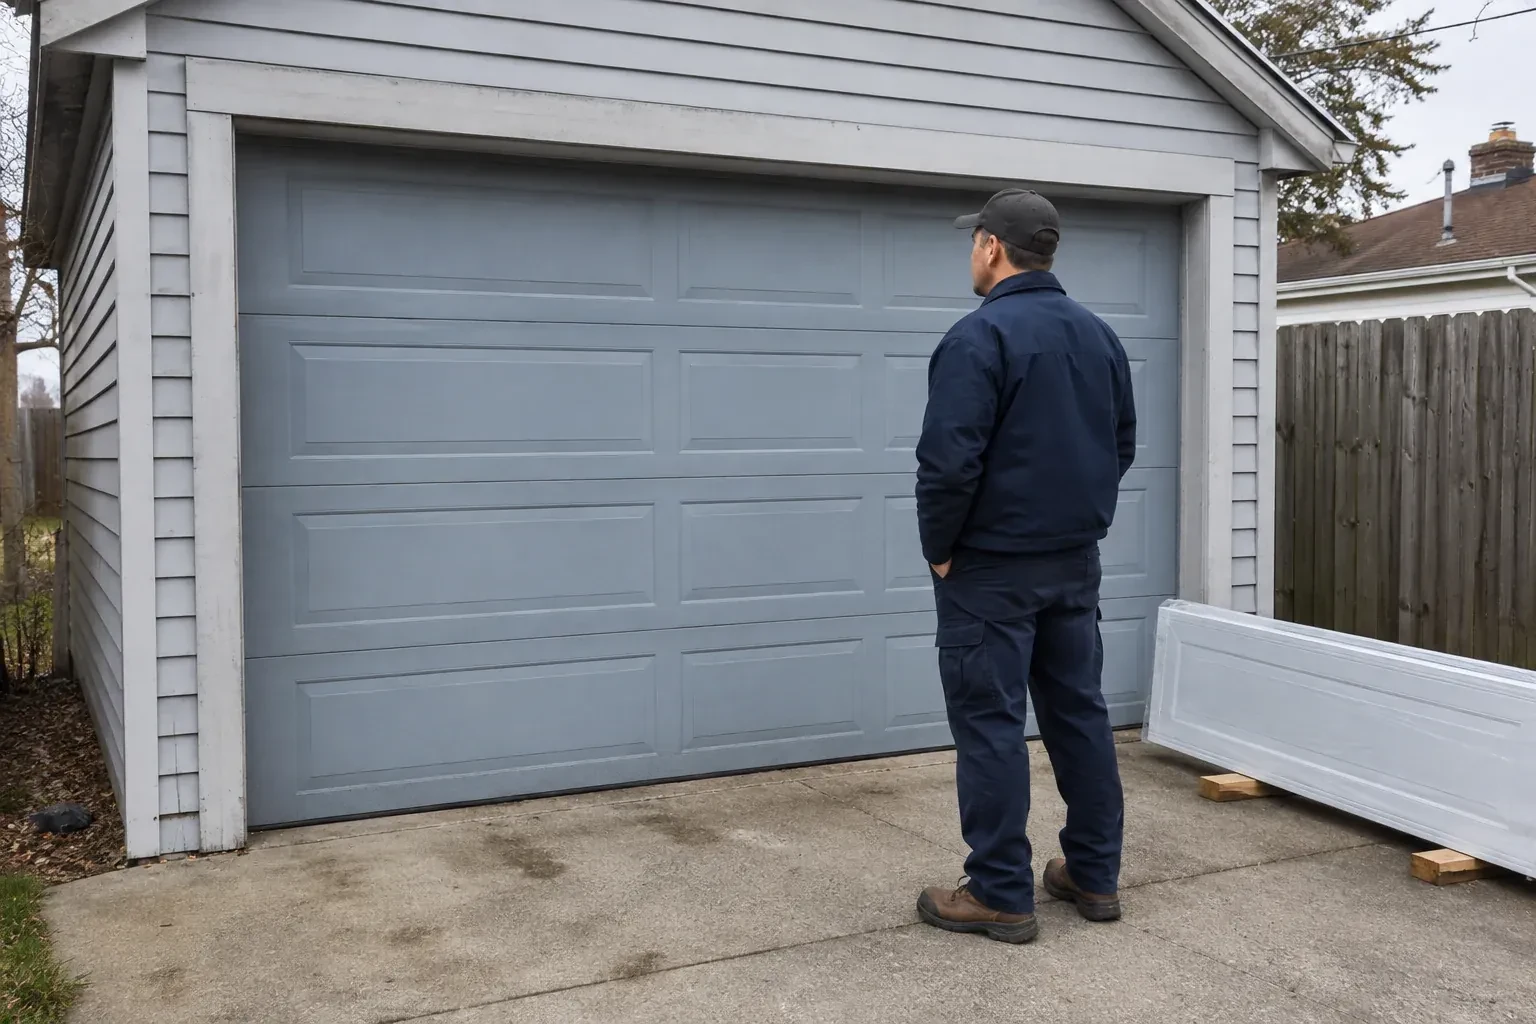
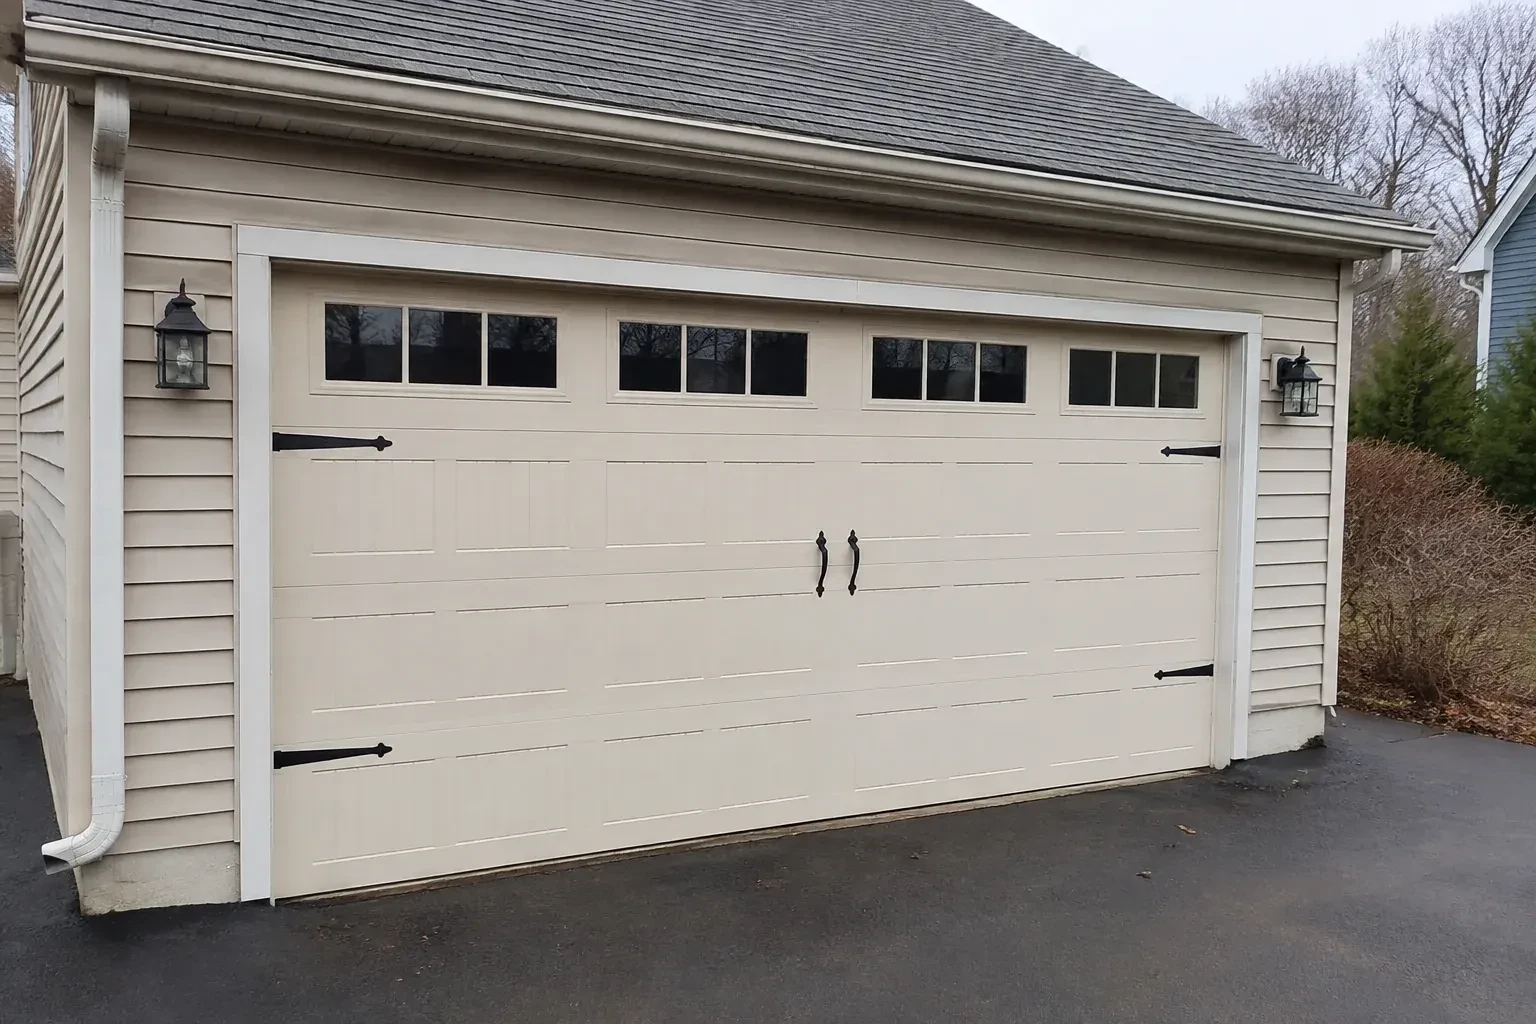
How the visit goesA refreshed exterior has made the faded garage door stand out. You are looking for steel sections, a panel pattern and colour that suit the house while adding practical insulation and smoother everyday operation.
Insulated Steel Garage Door Installation · Crescent Town
How the visit goes
- 1
Comparing insulation information
Insulated doors can differ in section construction, core material, steel skins, thermal breaks, joint details and glazing. The assessment reviews the published information for the exact product being considered and keeps material values separate from values declared for a complete assembly. It also looks at the practical boundaries around the door: perimeter gaps, an uneven slab and large window areas influence comfort too. This gives the customer a fair comparison based on documented construction and intended use, without turning a single thermal figure into a claim about the entire building.
- 2
Completing operational and safety tests
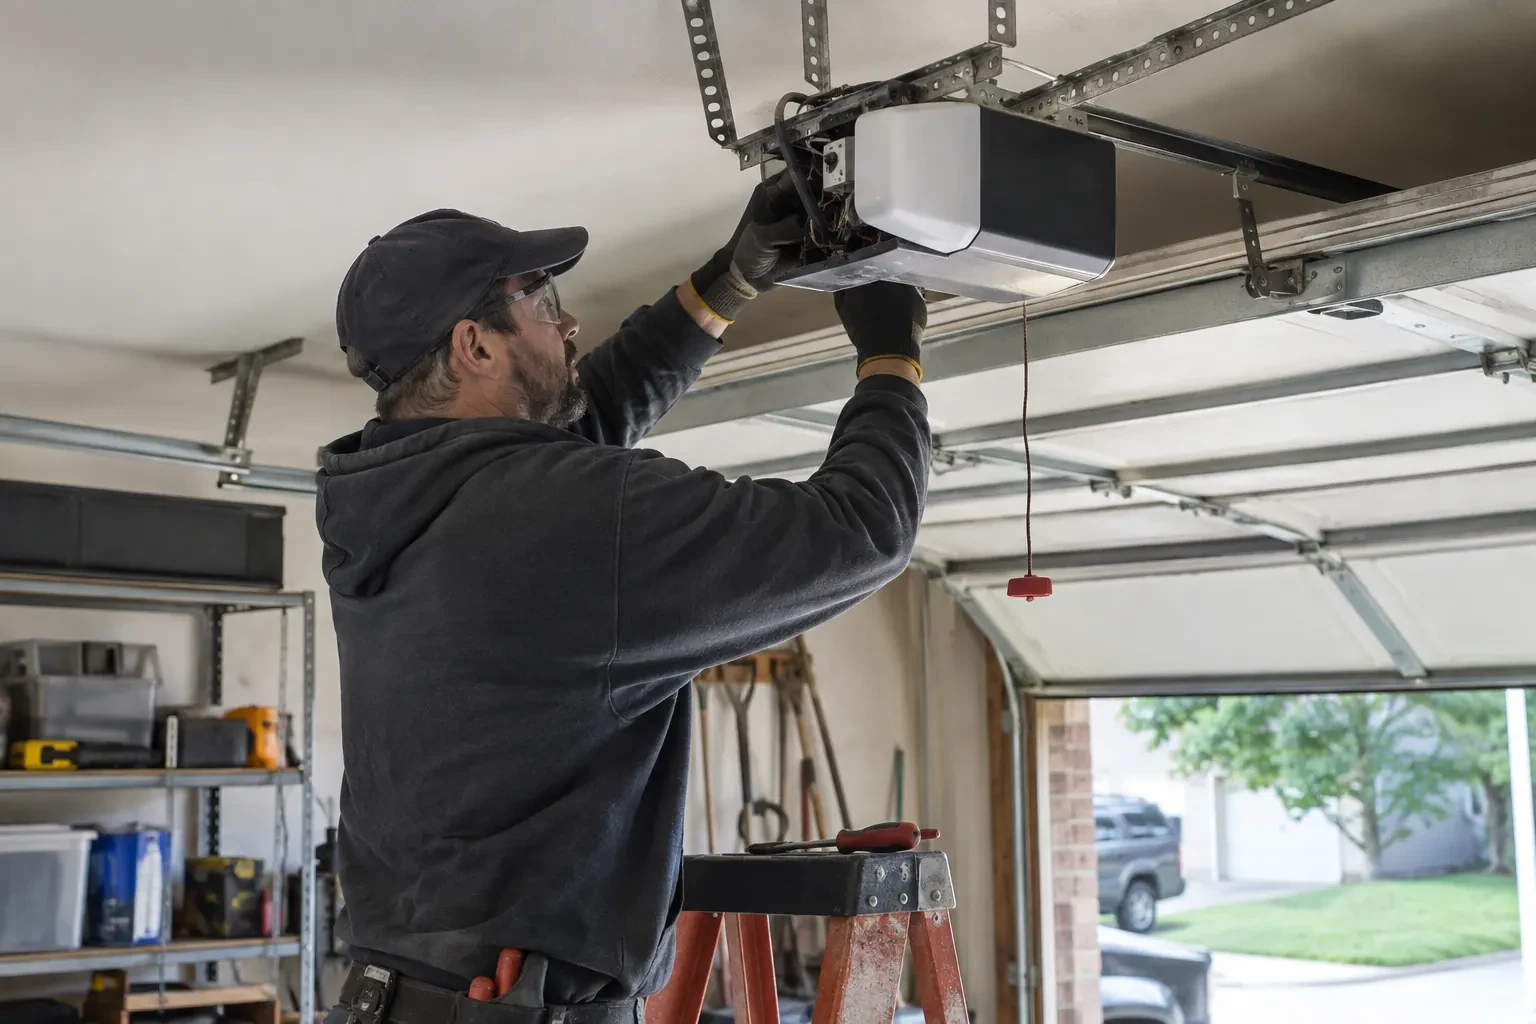
Commissioning begins with the operator disengaged so balance and manual movement can be judged directly. The door is raised from closed, observed at intermediate positions and brought fully open, while cables, rollers and track supports are watched. After reconnection, powered travel is tested through complete cycles. The installer checks photo-eye response, contact reversal according to the operator instructions, limit positions, controls and manual release. Hardware security and perimeter contact receive a final review, and the results are recorded with the product information for the handover.
- 3
Coordinated powered operation
Where an operator is part of the project, its limits and safety functions are set around the newly balanced door. The opener brings the sections to the intended open position, closes them onto the bottom seal and responds to the photo eyes and reversal test described in its manual. The wall control, remote controls and emergency release are demonstrated without recording private access details. Regular owner checks follow the operator instructions, while any spring, cable or bottom-bracket adjustment remains professional work because those components manage substantial stored energy.
In the van
- Lift cables
- Bottom weather seal
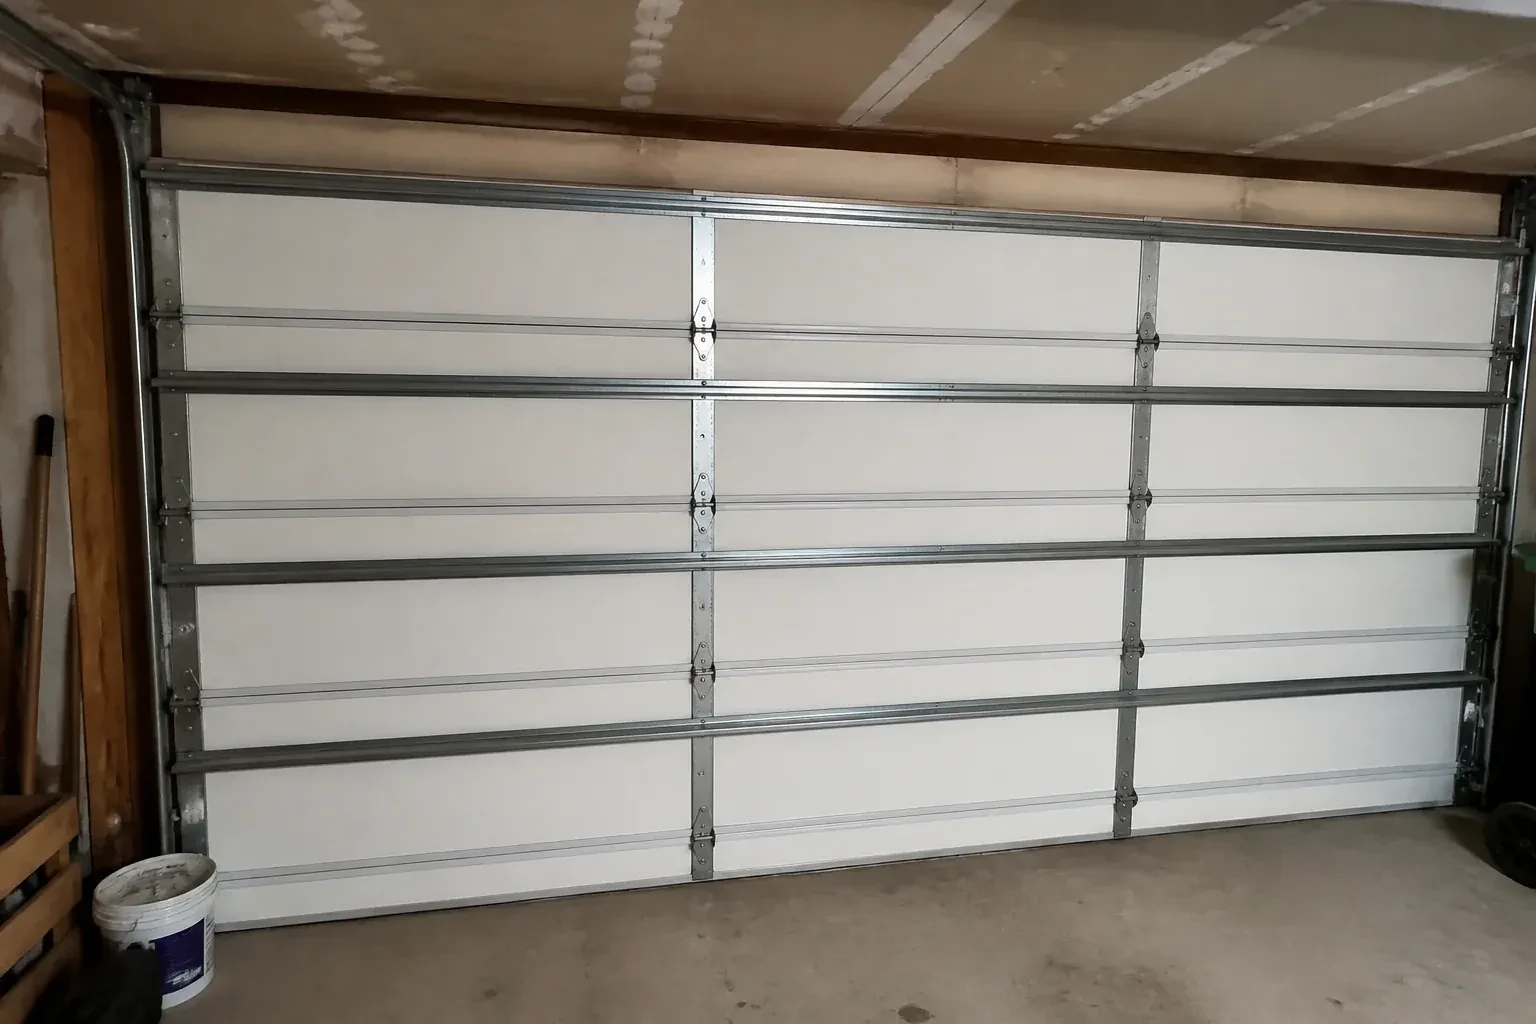
- Reinforcement struts
- Cable drums
- Insulated steel sections
What affects the quote
- 1
Existing door removal
Section size, spring arrangement, track condition and disposal plan shape the removal work. The proposal states which old materials leave the property and which remain.
- 2
Door design and colour
Panel pattern, texture, factory colour and custom finish selections affect the ordered sections. Decorative choices are identified separately from the mechanical door system.
- 3
Track arrangement
Standard, low-headroom or raised track layouts use different components and supports. The quote follows measured clearances and the chosen door trajectory through the garage.
Same fees day, night or weekend.
Insulated Steel Garage Door Installation: questions
Why are new springs selected for the replacement door?
Counterbalance springs are chosen around the completed door's weight, height, track arrangement and intended travel. Insulation, steel skins, windows and reinforcement all contribute to that load. A spring combination from a different assembly may provide unsuitable torque even when it physically fits. Matching the counterbalance to the ordered door supports manageable manual movement and orderly cable travel.
What happens to the existing door and hardware?
The proposal should state whether old sections, track and related hardware are removed from the property or left for the owner. During dismantling, springs and cables are unloaded with controlled professional methods before panels come down. Items intended for disposal are separated from remotes, locks or other property you want retained, and the opening is cleared for its final measurement check.
What details help when comparing installation proposals?
Look for the exact door construction, insulation information, glazing, finish, track layout, counterbalance type, seals, hardware and opener scope. Measurements and assumptions should be visible, along with removal, disposal, site preparation and handover records. A detailed component list makes different proposals easier to compare than a broad description such as insulated steel door installation.
Insulated Steel Garage Door Installation near you
Toronto, Ontario
Crescent Town information
- Town
- Crescent Town, Toronto, Ontario
- In business
- 11 years
- Hours
- Open 24/7 · nights, weekends and holidays, same fees
- Phone
- (289) 806-4043
- Visits
- On-site assessment preferred. Request a visit or call.
What the census means at the door
58%
Older homes. About 58% of homes in Toronto were built in 1980 or earlier, according to the 2021 Census.
Decades of freeze and thaw work on the concrete apron in front of an older garage, and an uneven floor means the bottom seal meets a gap on one side. A thicker seal or an adjusted threshold closes it and keeps snow and cold air out.
23%
Single-detached houses make up about 23% of homes in Toronto (2021 Census).
In denser housing the garage door is frequently the main entrance to the home and sits close to the living space, so a door that closes fully and locks properly matters for security. We check the closing force, the lock and the opener's stored codes on every visit.
Open 24/7
Request a visit
You want windows for natural light without turning the garage into a cold glass wall.
Call now · open 24/7(289) 806-4043- On-site assessment preferred
- Same fees day, night or weekend
- 11 years in business