Plan ahead New Doors · Toronto
Insulated Steel Garage Door Installation
You want windows for natural light without turning the garage into a cold glass wall. The glazing layout, insulated sections and door weight all need to be selected as one working system.
Call now · open 24/7(289) 806-4043In plain words
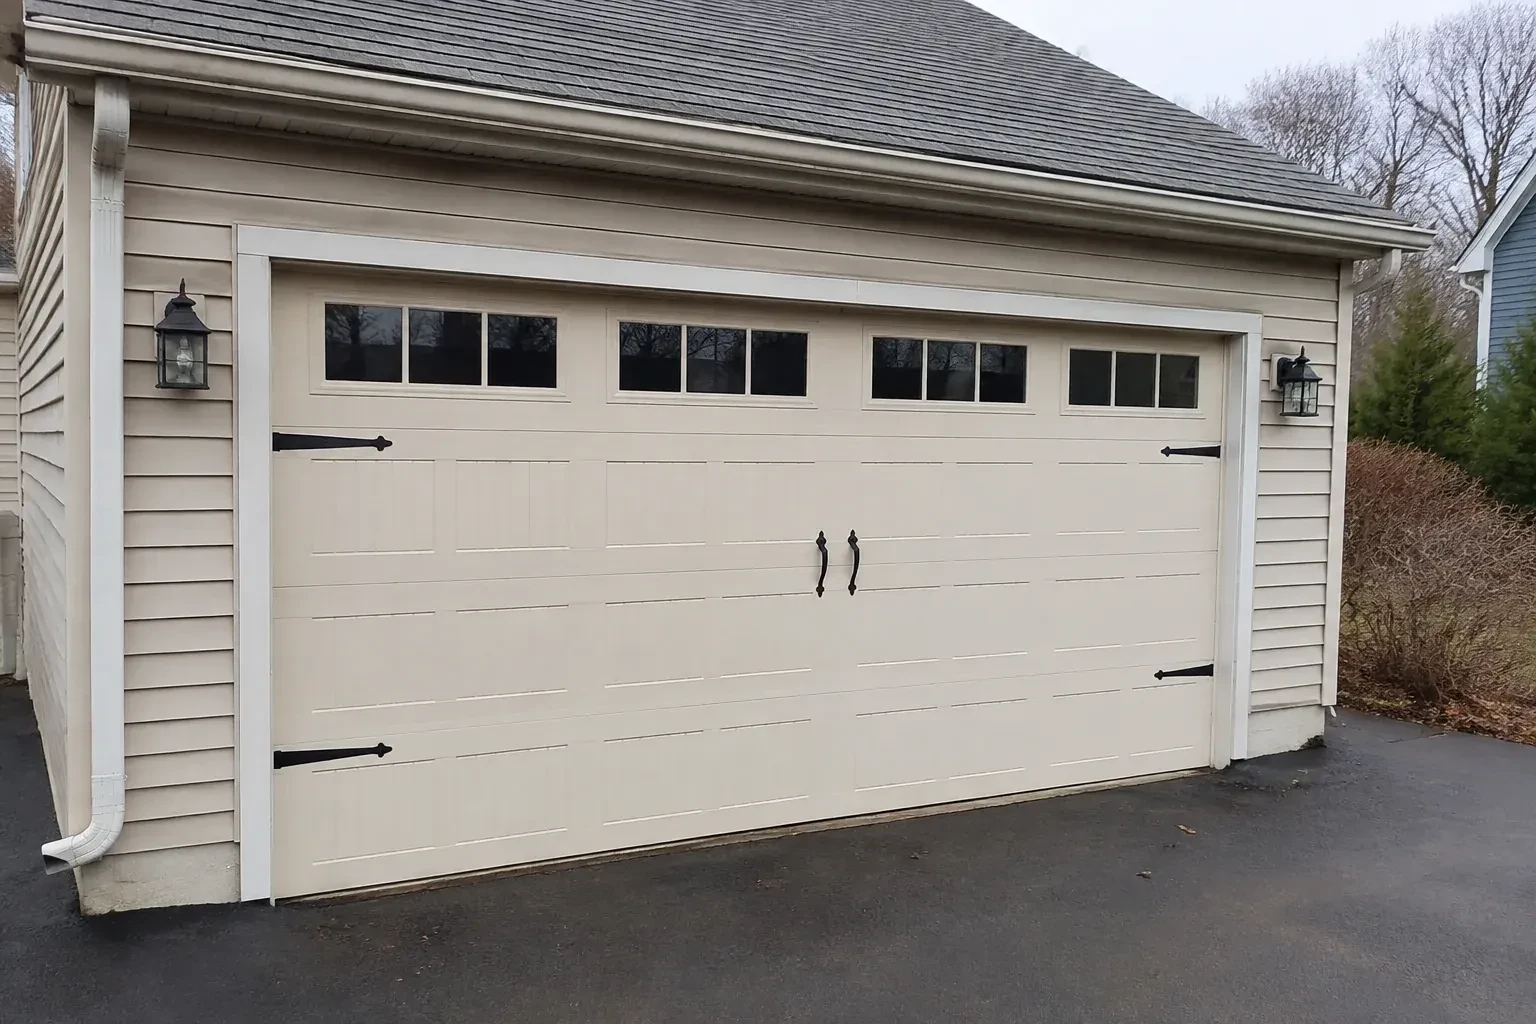
Windows can be incorporated into an insulated steel garage door when light and appearance are priorities. Their size, placement and glazing type affect the section design, privacy, thermal characteristics and door weight, so those choices are settled before ordering. Accurate opening measurements also confirm whether the preferred panel layout will look proportionate once installed. On site, the glazed sections are handled and aligned with the rest of the assembly, reinforcement is added where specified, and the finished door is balanced, sealed and tested through complete opening and closing cycles.
How the visit goesThe opener strains as the heavy older door starts upward, and manual movement feels uneven. A new insulated assembly calls for counterbalance hardware matched to its actual weight and a compatibility check for the operator.
Insulated Steel Garage Door Installation · Toronto
How the visit goes
- 1
Confirming opener compatibility
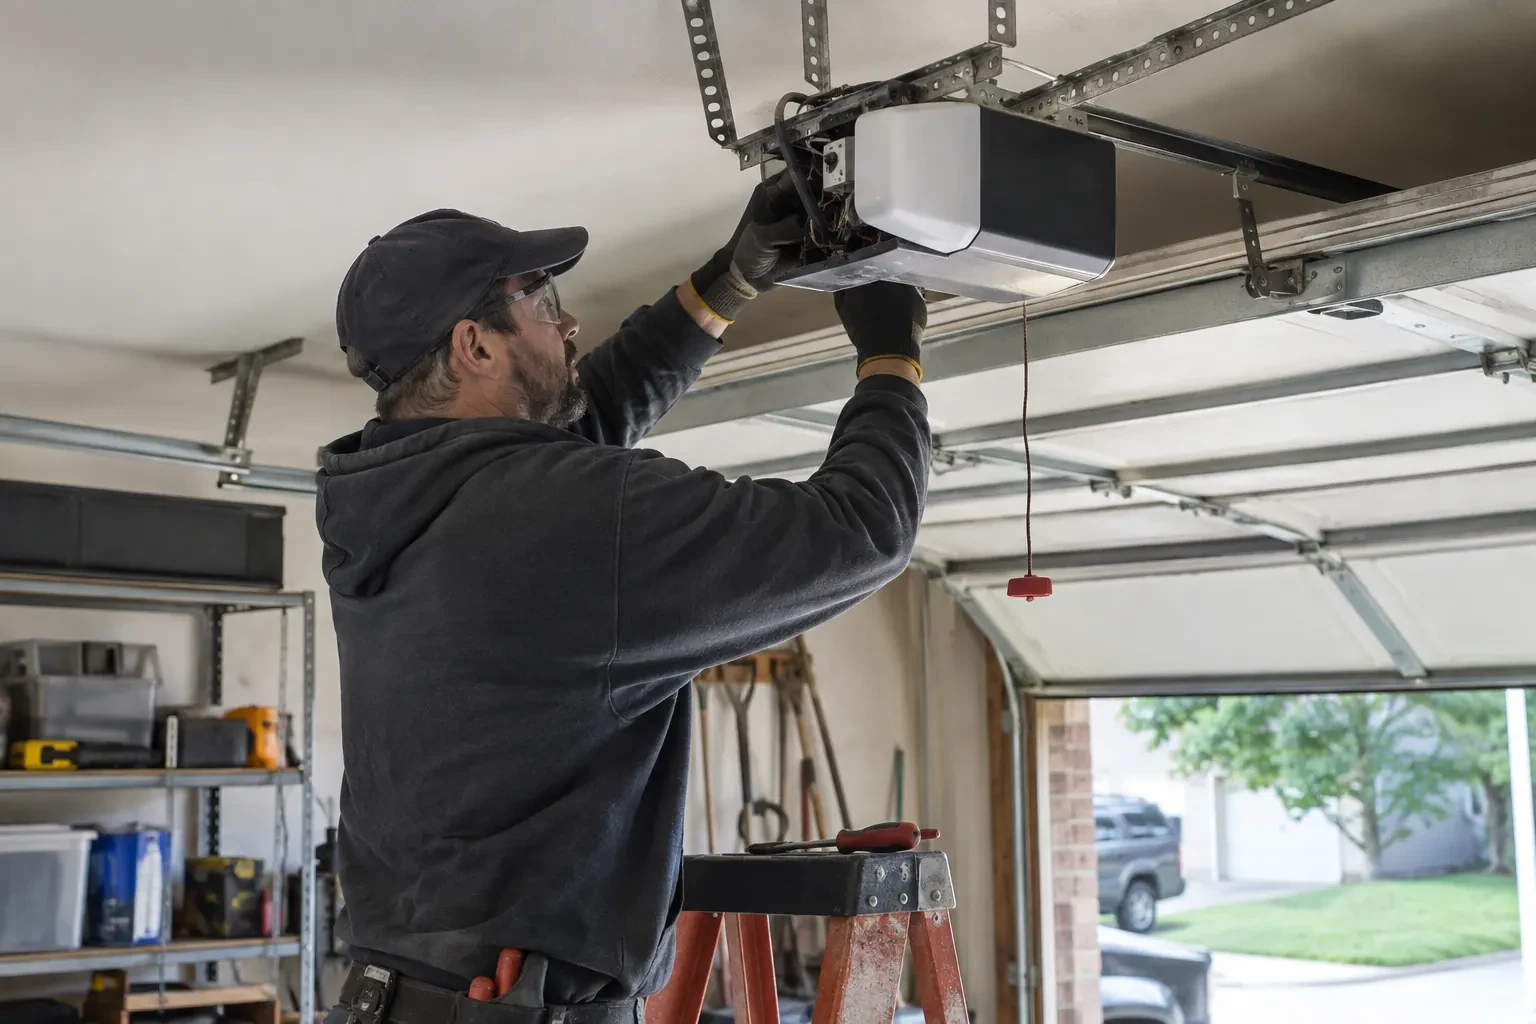
An existing operator is identified by its label and examined alongside the new door plan. The installer considers the door's completed weight, height, track arrangement, reinforcement requirements, travel limits and the location of the rail or shaft connection. Photo eyes, wall controls, wiring and emergency release access are also reviewed. This determines whether the operator can be connected as part of the project, needs compatible attachment hardware or belongs in a separate replacement scope. The door itself must operate smoothly by hand before powered operation is assessed.
- 2
Building the sectional door upward
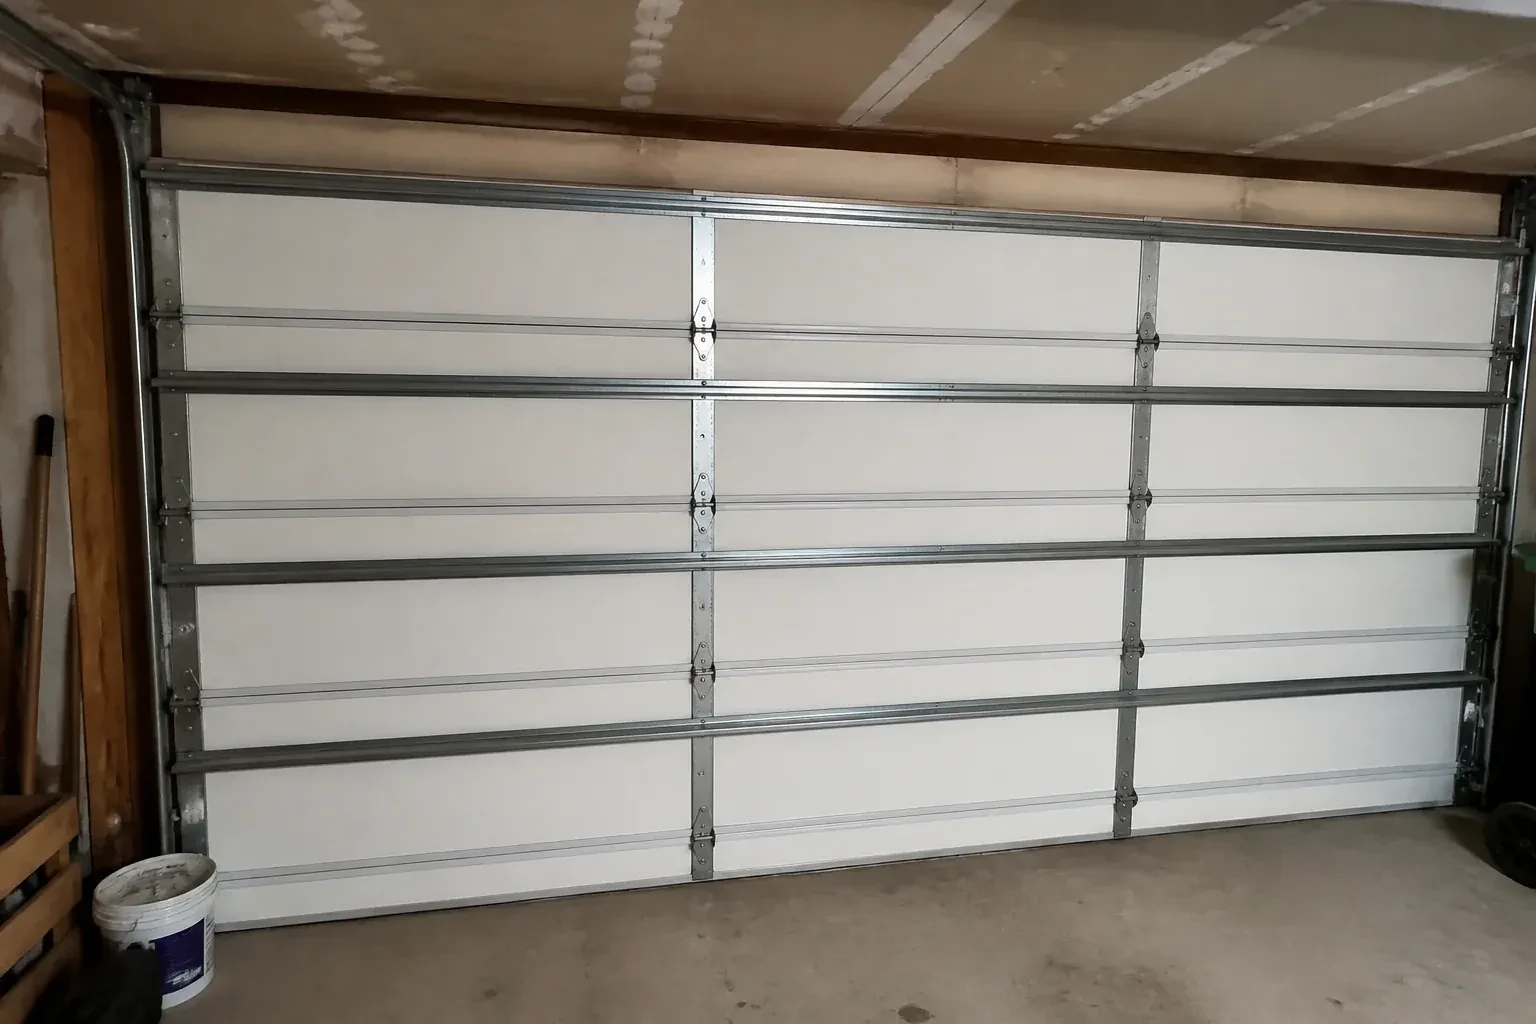
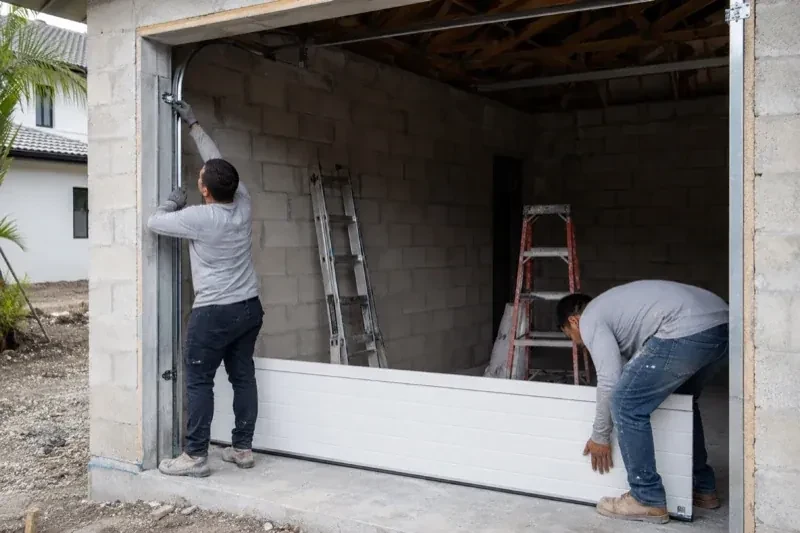
The bottom section is set first because its level establishes every joint above it. The bottom seal and fixtures are fitted as specified, then rollers, hinges and successive insulated sections are added in order. Each panel is checked for orientation, seating and alignment before the next one is placed. Graduated edge hinges position the rollers correctly as the door thickens away from the jamb, while centre hinges allow the sections to pivot. Struts and an operator reinforcement bracket are installed where the door design calls for them.
- 3
A more comfortable garage boundary
The finished opening has insulated steel sections joined into a complete moving assembly, with seals meeting the floor, jambs and header. That combination can moderate the surface temperature and air movement associated with a large exterior door, especially in an attached or actively used garage. Results still depend on the rest of the room, including walls, ceiling, other doors and ventilation. The customer leaves with the exact product information, so future comparisons refer to the installed construction and declared assembly values rather than a remembered marketing number.
In the van
- Lift cables
- Bottom weather seal
- Reinforcement struts
- Cable drums
- Insulated steel sections
What affects the quote
- 1
Documentation and handover scope
Product records, operating demonstrations, care information and recorded completion tests can be listed explicitly, giving the owner a clear file for future maintenance and parts.
- 2
Section construction
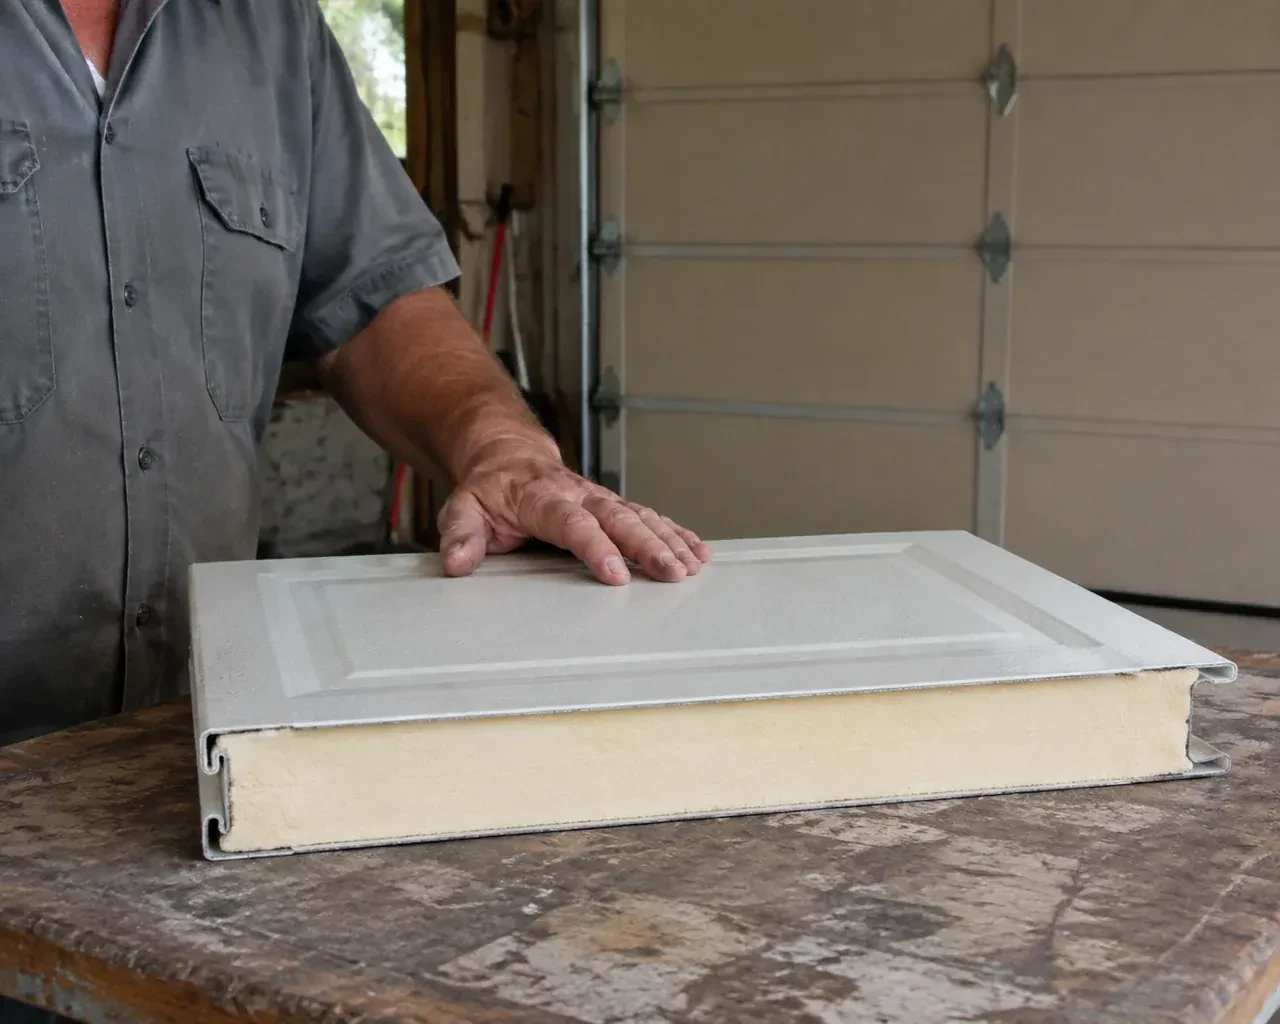
Steel skins, insulation core, section thickness, thermal breaks and interior finish vary by product. The selected construction shapes material, weight and installation requirements.
- 3
Bottom and perimeter sealing
Seal type, retainer, jamb moulding and floor variation affect materials and fitting. An irregular slab may need a separately planned threshold or floor correction.
Same fees day, night or weekend.
Insulated Steel Garage Door Installation: questions
Why are new springs selected for the replacement door?
Counterbalance springs are chosen around the completed door's weight, height, track arrangement and intended travel. Insulation, steel skins, windows and reinforcement all contribute to that load. A spring combination from a different assembly may provide unsuitable torque even when it physically fits. Matching the counterbalance to the ordered door supports manageable manual movement and orderly cable travel.
What happens to the existing door and hardware?
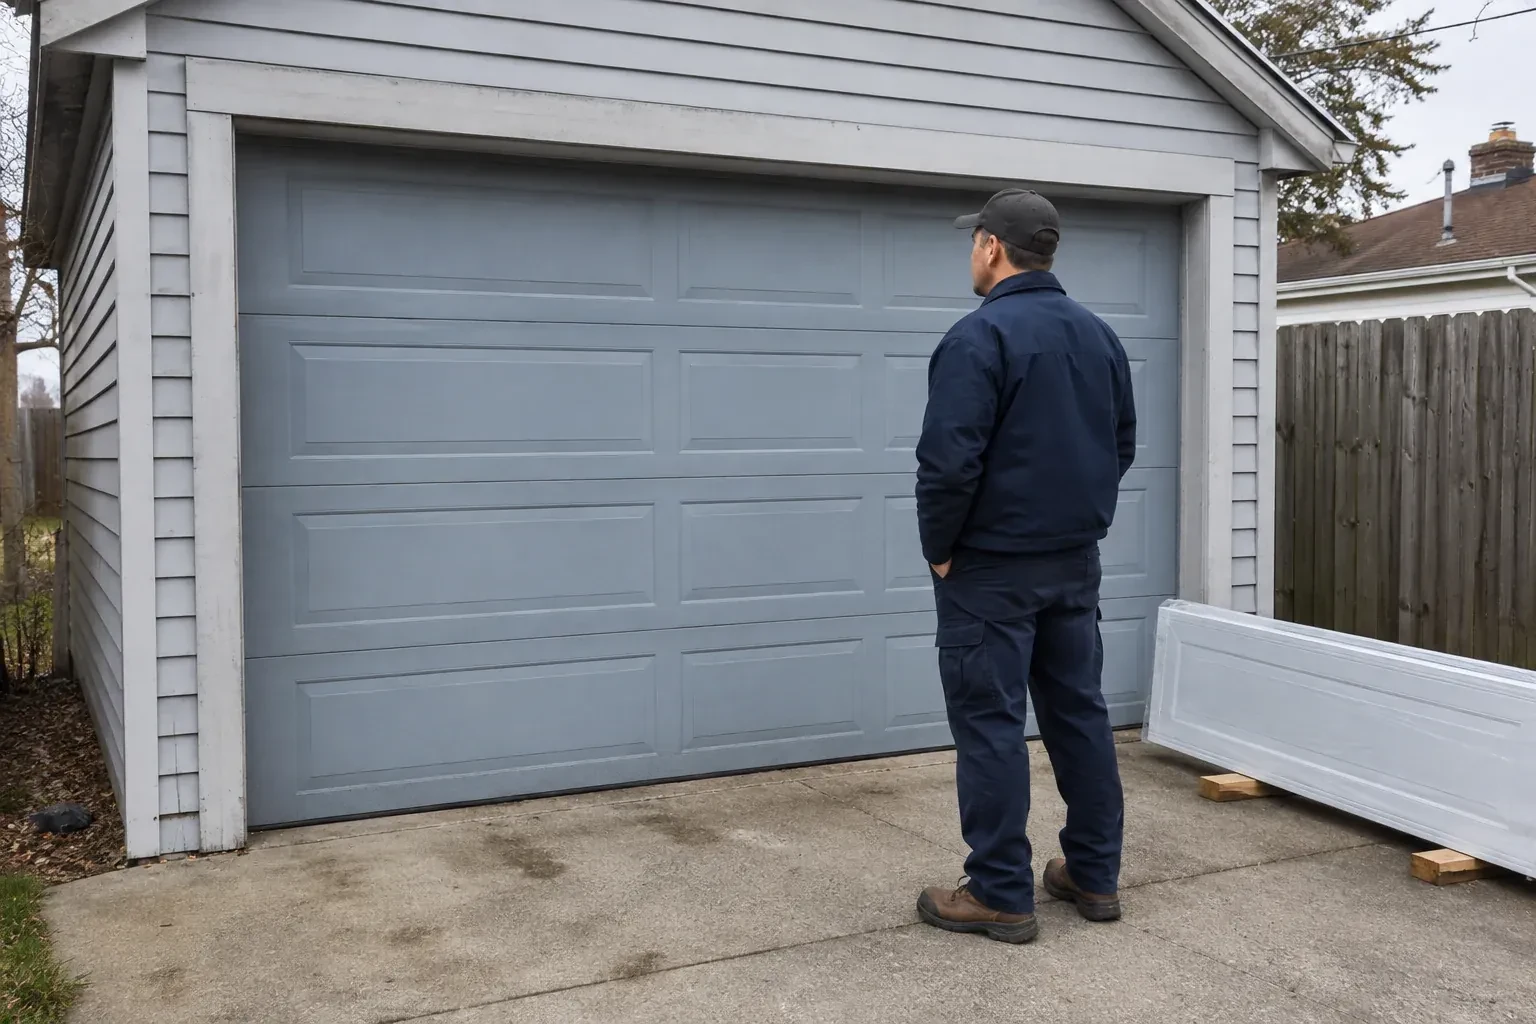
The proposal should state whether old sections, track and related hardware are removed from the property or left for the owner. During dismantling, springs and cables are unloaded with controlled professional methods before panels come down. Items intended for disposal are separated from remotes, locks or other property you want retained, and the opening is cleared for its final measurement check.
What details help when comparing installation proposals?
Look for the exact door construction, insulation information, glazing, finish, track layout, counterbalance type, seals, hardware and opener scope. Measurements and assumptions should be visible, along with removal, disposal, site preparation and handover records. A detailed component list makes different proposals easier to compare than a broad description such as insulated steel door installation.
Insulated Steel Garage Door Installation near you
Toronto, Ontario
Toronto information
- Town
- Toronto, Ontario
- In business
- 11 years
- Hours
- Open 24/7 · nights, weekends and holidays, same fees
- Phone
- (289) 806-4043
- Visits
- On-site assessment preferred. Request a visit or call.
What the census means at the door
58%
Older homes. About 58% of homes in Toronto were built in 1980 or earlier, according to the 2021 Census.
In a mature neighbourhood the garage door is often the single largest feature of the front elevation, so keeping the original look matters. Modern insulated doors come in raised-panel and carriage styles that echo the older designs while running on today's torsion hardware.
23%
Single-detached houses make up about 23% of homes in Toronto (2021 Census).
Where housing is mostly attached, the common garage entrance may be a rolling grille or heavy sectional door with access by fob or remote, managed by the property. We service these operators, safety edges and photo-eyes, and coordinate with management so residents keep their access throughout.
Open 24/7
Request a visit
You want windows for natural light without turning the garage into a cold glass wall.
Call now · open 24/7(289) 806-4043- On-site assessment preferred
- Same fees day, night or weekend
- 11 years in business