Plan ahead New Doors · Oakridge
New-Construction Garage Door Installation in Oakridge
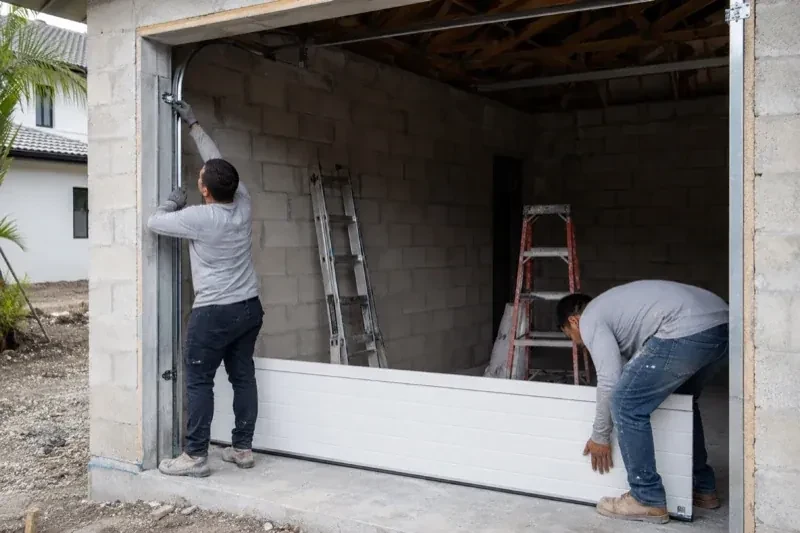
Framing, siding, flooring and electrical crews are working from the same schedule. The garage door is ready for its place in that sequence once the opening, anchor points, floor height and power are confirmed.
Call now · open 24/7(289) 806-4043In plain words
On a busy building project, this service provides a defined handoff between trades. Framing and finished-opening dimensions are accepted, electrical and ceiling conditions are confirmed, and exterior trim details are identified before installation begins. The door team then installs the sections, track, counterbalance hardware, seals and selected controls. At completion, measurements, installed components and test results can be recorded so the builder and owner know what belongs to the door system and how it operates.
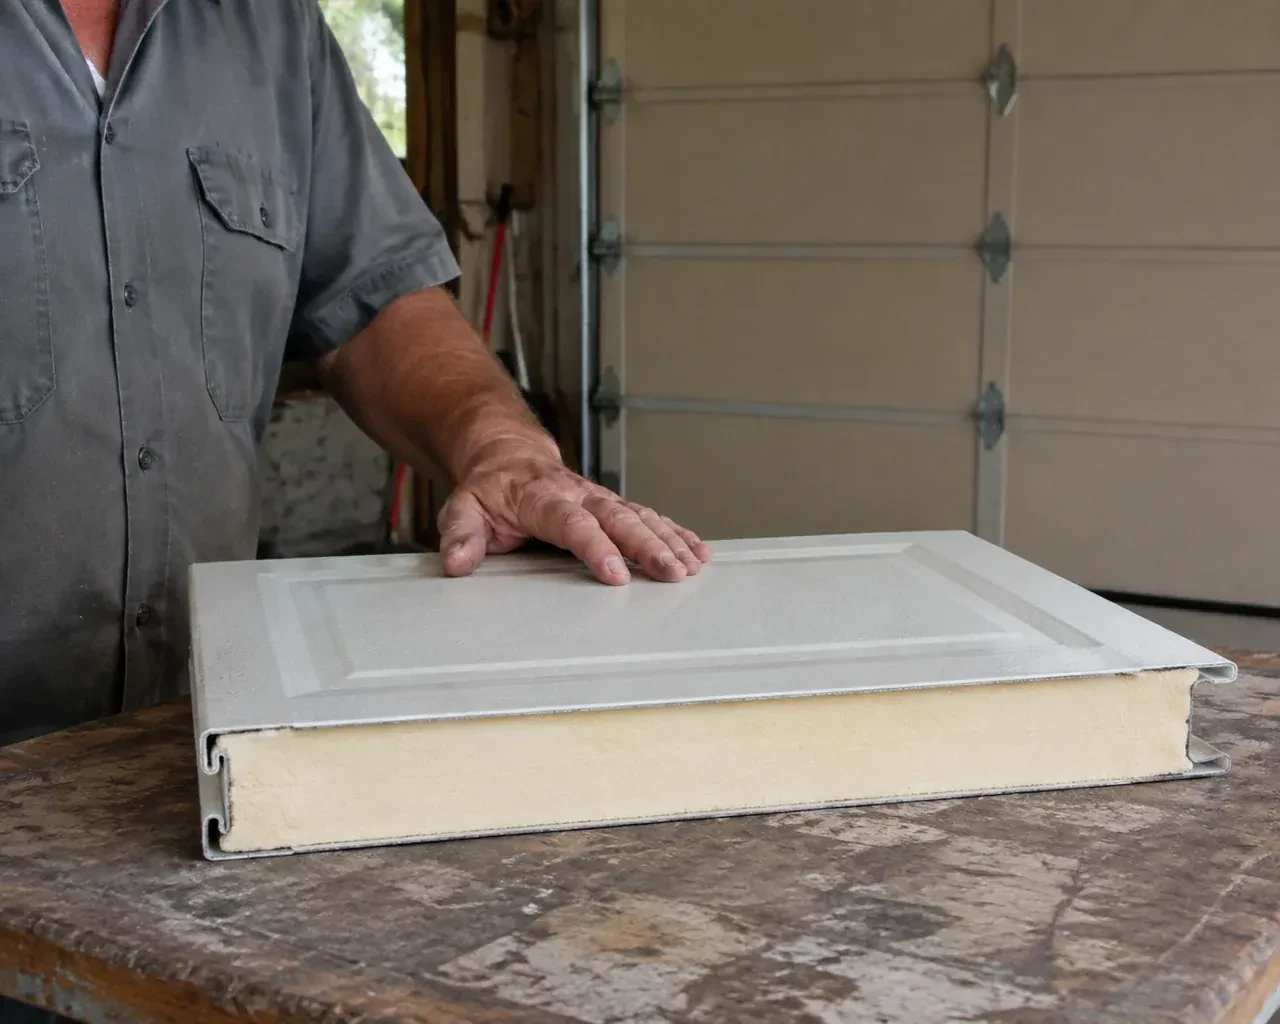
How the visit goesThis garage will be heated and used beyond parking, so the opening needs more than a basic closure. Insulated sections, perimeter seals and careful contact at the finished floor matter from the first installation.
New-Construction Garage Door Installation · Oakridge
How the visit goes
- 1
Confirming framing and attachment points
A sectional door transfers loads into the jambs, header, spring support and overhead track hangers. Before installation, the team identifies those attachment surfaces and confirms that the appropriate project party has accepted the framing. Drywall, insulation or cladding must not hide the areas that still need secure anchors. The review distinguishes door-system installation from structural design: drawings, site conditions and product requirements are brought together, while any framing change stays with the trade or professional responsible for the building. Clear ownership keeps every connection understandable.
- 2
Closing the weather gaps
Weather sealing is fitted after the door sits correctly in the opening. The bottom retainer and compressible seal meet the finished floor, while perimeter stop moulding contacts the exterior face without squeezing the sections so tightly that movement binds. Section-joint seals and glazed openings are checked as part of the selected door construction. The installer views the closed door from inside for visible gaps and adjusts the seal position where the building surfaces allow. Trim, caulking or cladding work assigned to another trade is identified separately for project closeout.
- 3
A door that feels balanced by hand
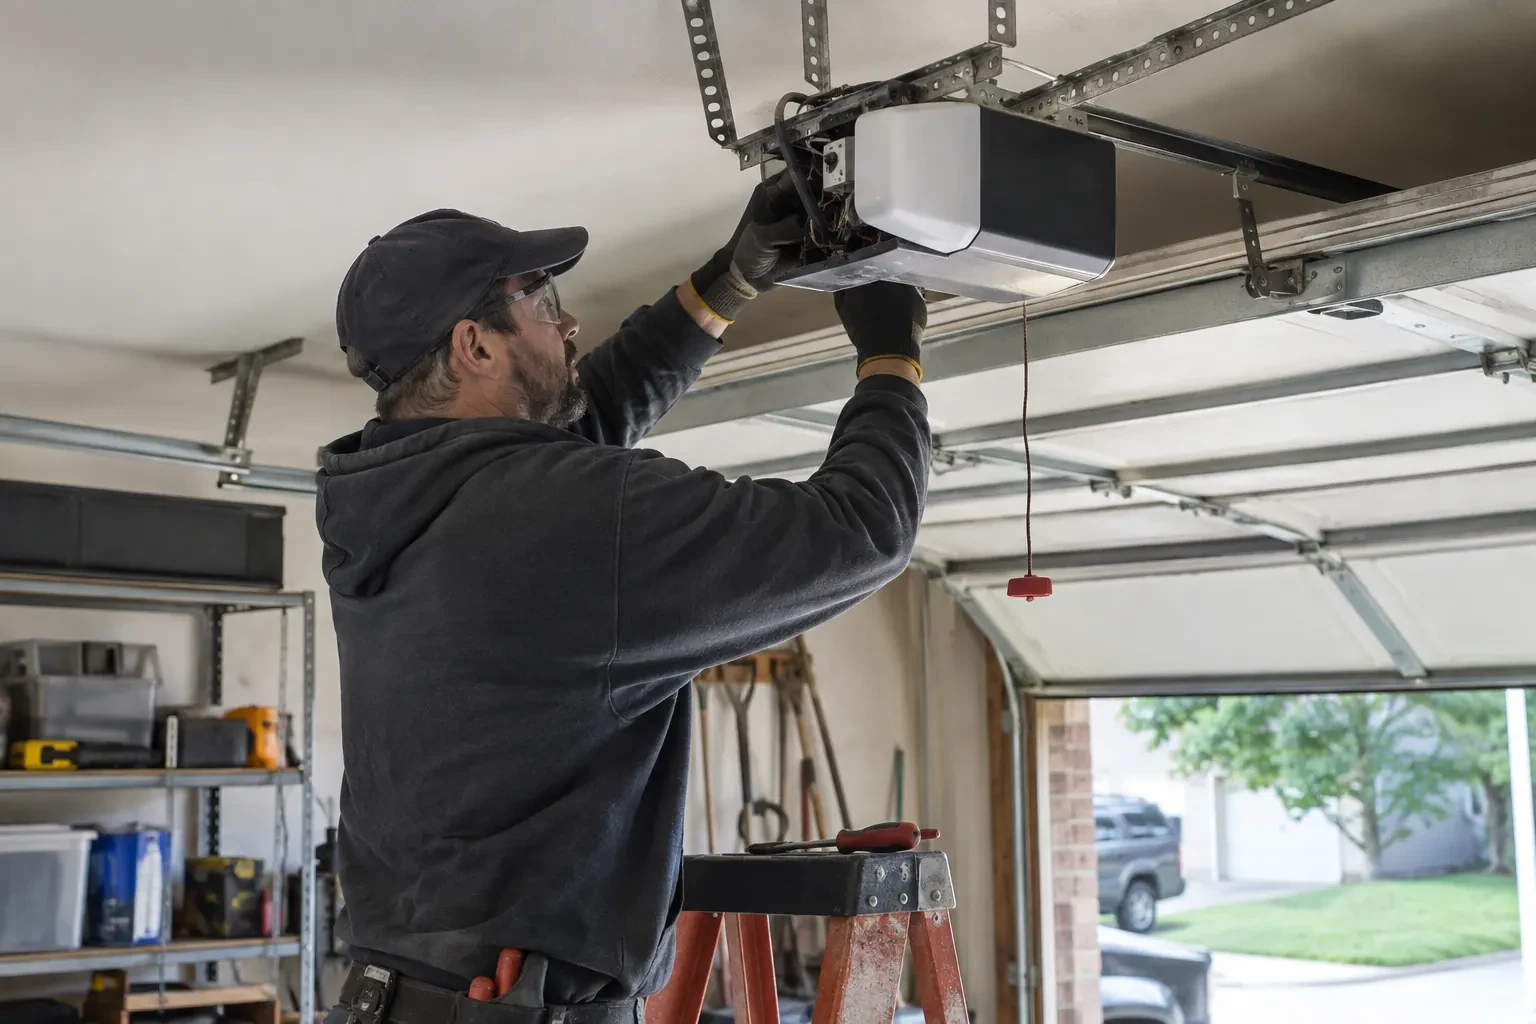
After installation, the door's weight is managed by its counterbalance system rather than by the user's arms or the electric operator. With the operator disconnected, the door should travel through the tracks with controlled effort and remain level. That balanced behaviour is an important reference for future care: a noticeable change in lift effort, movement or door position deserves assessment. The owner also knows where the manual release is and how to use the designated handle or gripping points while keeping hands away from section joints and moving hardware.
In the van
- Lift cables and drums
- Torsion shaft and bearings
- Operator and safety sensors
- Bottom brackets
- Counterbalance springs
What affects the quote
- 1
Electrical preparation
The location and readiness of power, control wiring and sensor routes affect coordination. Electrical work outside the door install remains a clearly identified project responsibility.
- 2
Operator and drive type
Manual operation and powered operation are different scopes. A selected ceiling-mounted or shaft-mounted operator adds equipment, supports, connection hardware, setup and commissioning to the project.
- 3
Counterbalance arrangement
Door weight, track geometry and available space shape the spring, shaft, cable, drum or pulley package. Heavier and specialized configurations require their corresponding matched hardware.
Same fees day, night or weekend.
New-Construction Garage Door Installation: questions
How is the spring system chosen for a new door?
Counterbalance selection follows the completed door's size, weight, track arrangement and intended cycle conditions. Section material, insulation, windows and reinforcement all contribute to weight. The supplied springs, cables, drums or pulleys therefore belong to that particular configuration. During installation, trained technicians apply and tune the tension with controlled tools, then assess balance through manual travel before any electric operator is connected.
How does an uneven garage floor affect the new door?
The bottom weather seal can compress over modest variation, but it follows the slab rather than making the slab level. The installer measures the high and low points and sets the door from the established finished floor. Larger variation may leave uneven seal contact or alter the clear opening height. Confirming coatings, thresholds and drainage slopes before installation gives everyone the same reference surface for fit and travel.
Which tests are performed before project handover?
The installer observes manual balance, level travel, roller guidance, cable tracking and how the closed door meets its seals. Track supports, fasteners and counterbalance attachments are reviewed. If powered operation is included, full cycles confirm travel limits and control response, followed by reversal and photoelectric protection tests. Manual release is also demonstrated. Results and any separate project items can then be recorded for closeout.
New-Construction Garage Door Installation near you
Toronto, Ontario
Oakridge information
- Town
- Oakridge, Toronto, Ontario
- In business
- 11 years
- Hours
- Open 24/7 · nights, weekends and holidays, same fees
- Phone
- (289) 806-4043
- Visits
- On-site assessment preferred. Request a visit or call.
What the census means at the door
58%
Older homes. About 58% of homes in Toronto were built in 1980 or earlier, according to the 2021 Census.
Wiring in an older garage may be a single outlet on the ceiling shared with the light, so a new opener is chosen with that in mind, and a battery backup covers the door during a power cut. The technician looks at the outlet before recommending a unit.
23%
Single-detached houses make up about 23% of homes in Toronto (2021 Census).
Where most residents live in attached homes, a technician's day includes coordinating with neighbours: parking the van without blocking a shared lane, keeping noisy work to reasonable hours, and finishing a door in one visit so the row is not disrupted twice.
Open 24/7
Request a visit
Framing, siding, flooring and electrical crews are working from the same schedule.
Call now · open 24/7(289) 806-4043- On-site assessment preferred
- Same fees day, night or weekend
- 11 years in business