Plan ahead New Doors · Birch Cliff
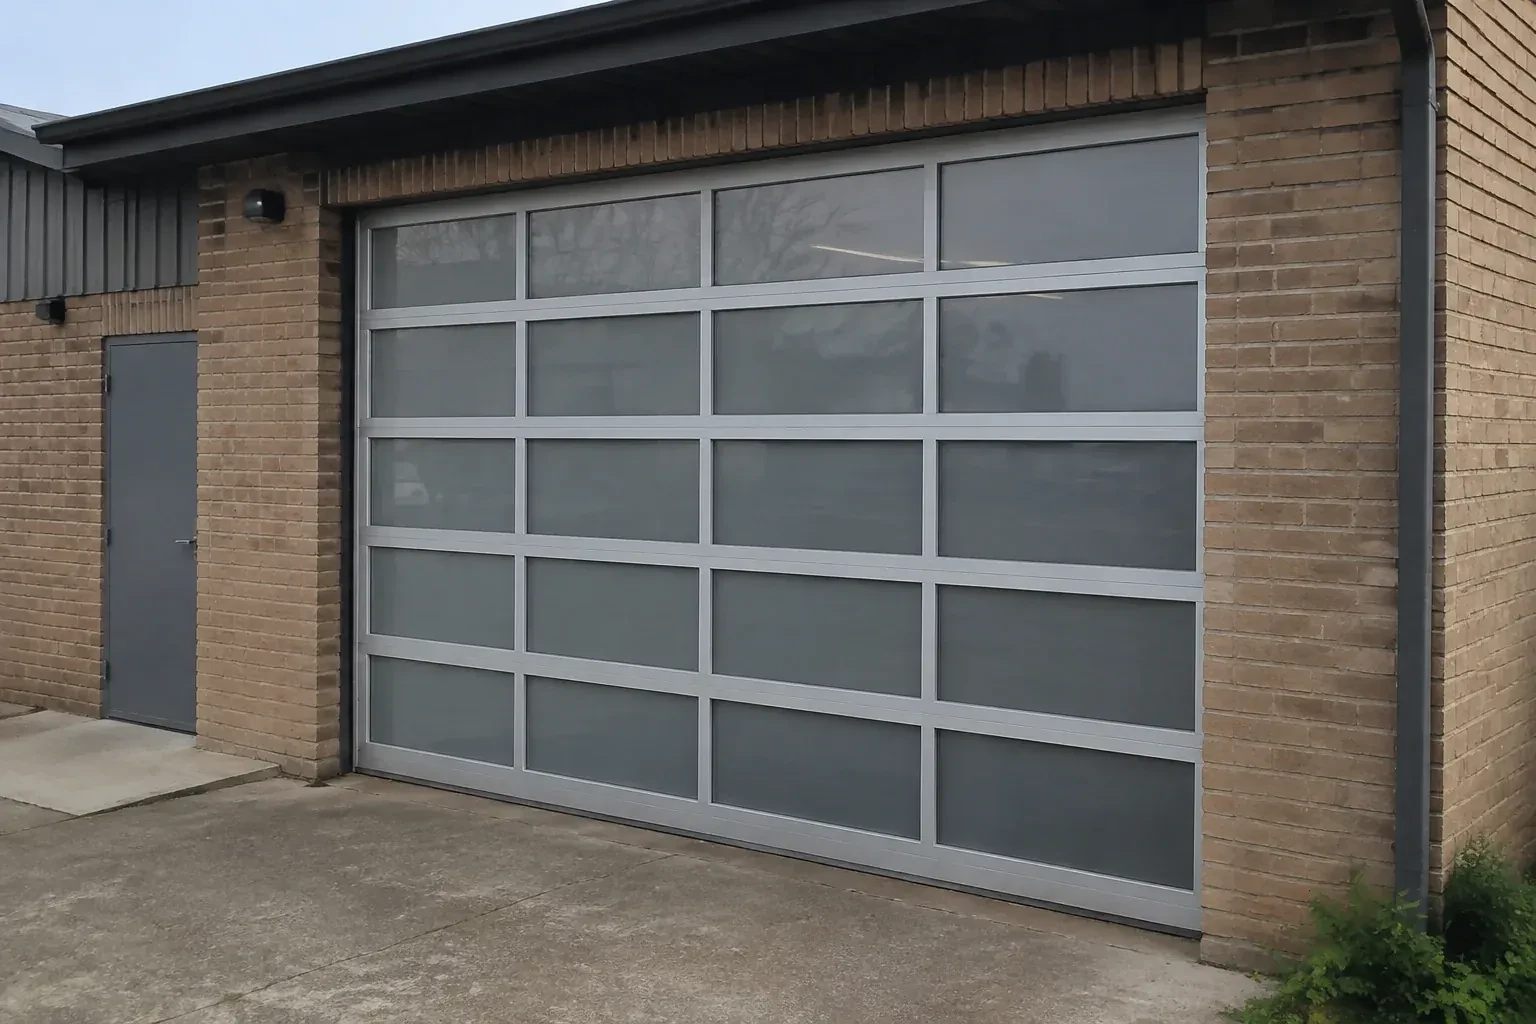
Full-View Glass Garage Door Installation in Birch Cliff
The current door is due for replacement, and this is the opportunity to change the whole character of the opening. Glass, frame finish and hardware need to be planned as one working system.
Call now · open 24/7(289) 806-4043In plain words
Businesses and home workshops often choose a glass sectional door to make an active room feel open while preserving a full vehicle-sized entrance. Privacy can be concentrated where people or equipment sit, while clearer panels admit light higher on the door. The installer maps those panel choices, confirms mounting structure and access, protects finished surfaces during assembly, and coordinates the selected operator. Alignment, smooth section movement and the response of the safety devices are checked before the space returns to normal use.
How the visit goesA heated garage feels cold beside its ageing door each winter. You are considering insulated glazing, improved seals and a frame option suited to the room rather than choosing on appearance alone.
Full-View Glass Garage Door Installation · Birch Cliff
How the visit goes
- 1
Understanding the system being removed
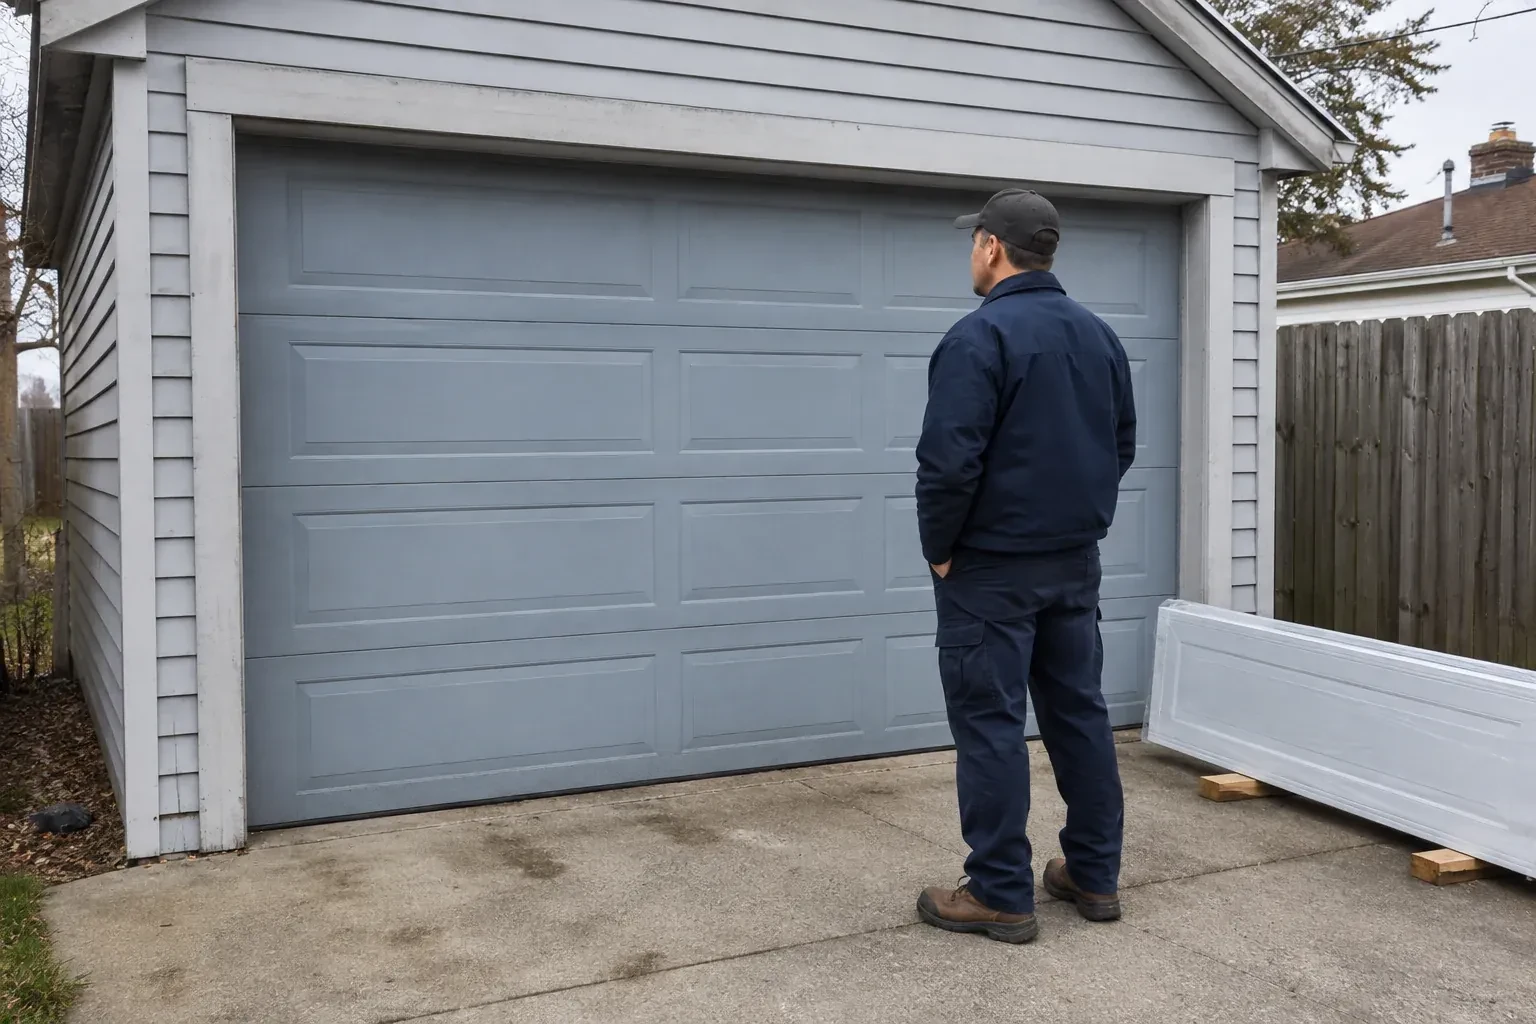
On a replacement, the old door is inspected before dismantling begins. Its spring type, cable routing, track attachments, opener connection and current balance show how stored energy and heavy sections must be controlled during removal. The installer records anything that will remain, such as a suitable operator or finished trim, and checks its compatibility with the proposed door. Access for carrying old sections out and bringing glazed ones in is also planned. This survey separates reusable site features from door components that belong to the retiring assembly.
- 2
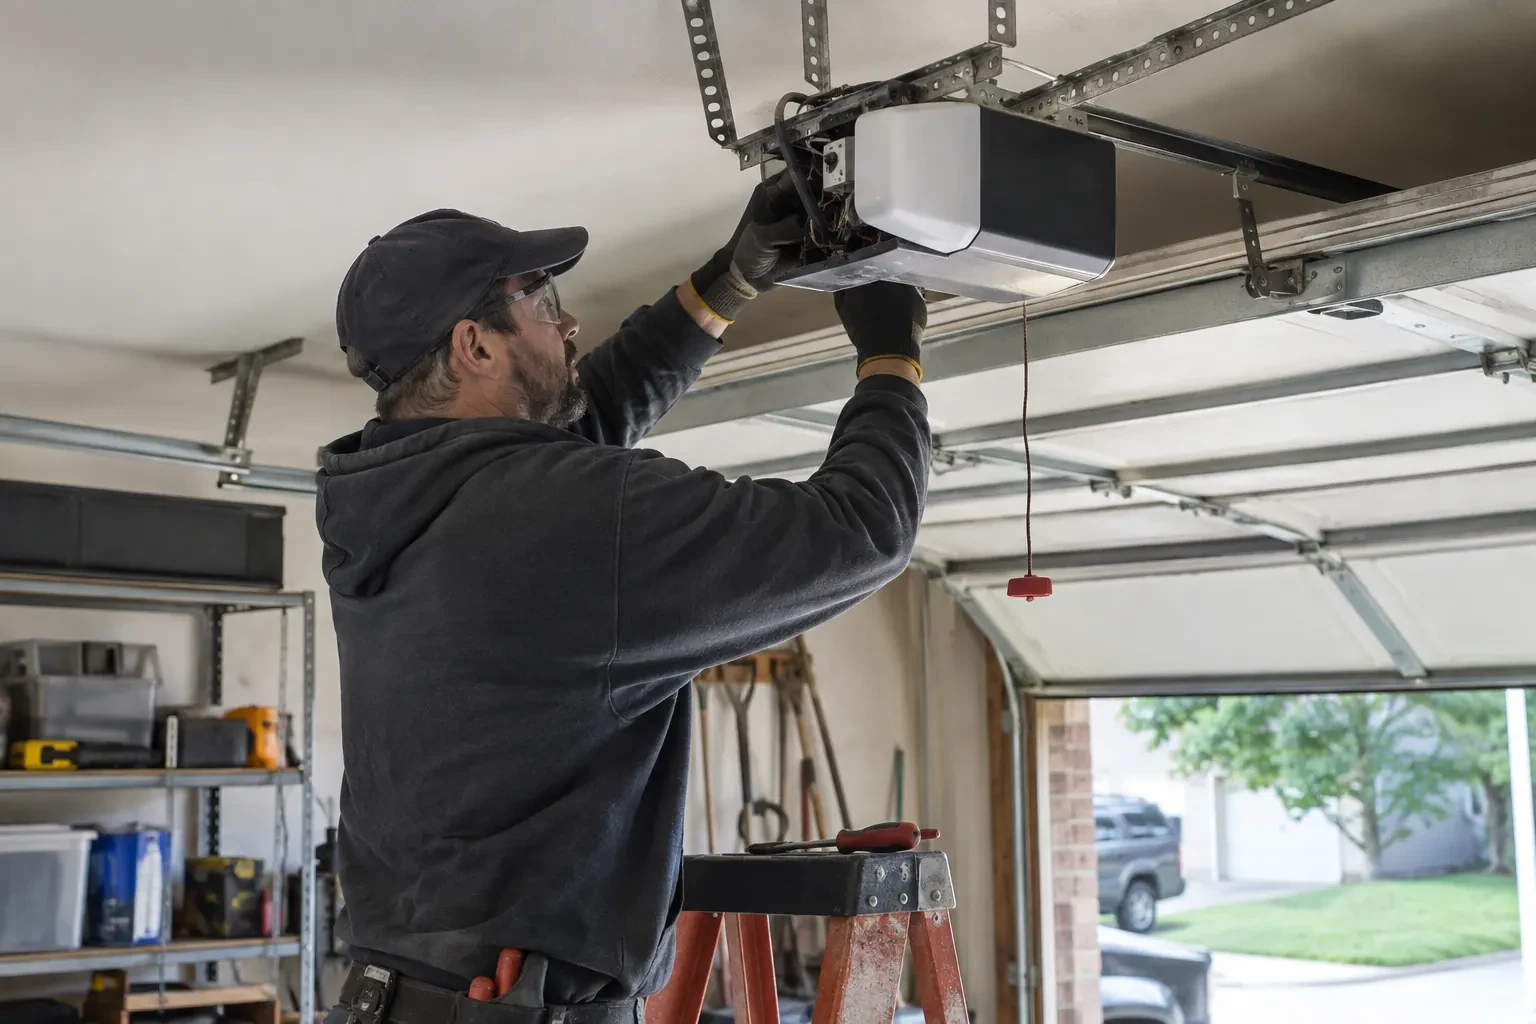
Integrating the operator and controls
A compatible operator is attached only after the door moves well by hand. The connection point on the upper section receives the specified reinforcement so operating force is spread through the frame. Rail alignment, travel limits and force settings are established for the completed installation, not copied from the previous door. Photo-electric sensors are mounted at the instructed height, aimed across a clear path and wired neatly. Remotes, wall controls and manual release are then paired with functional checks suited to the exact operator.
- 3
A brighter room with realistic comfort expectations
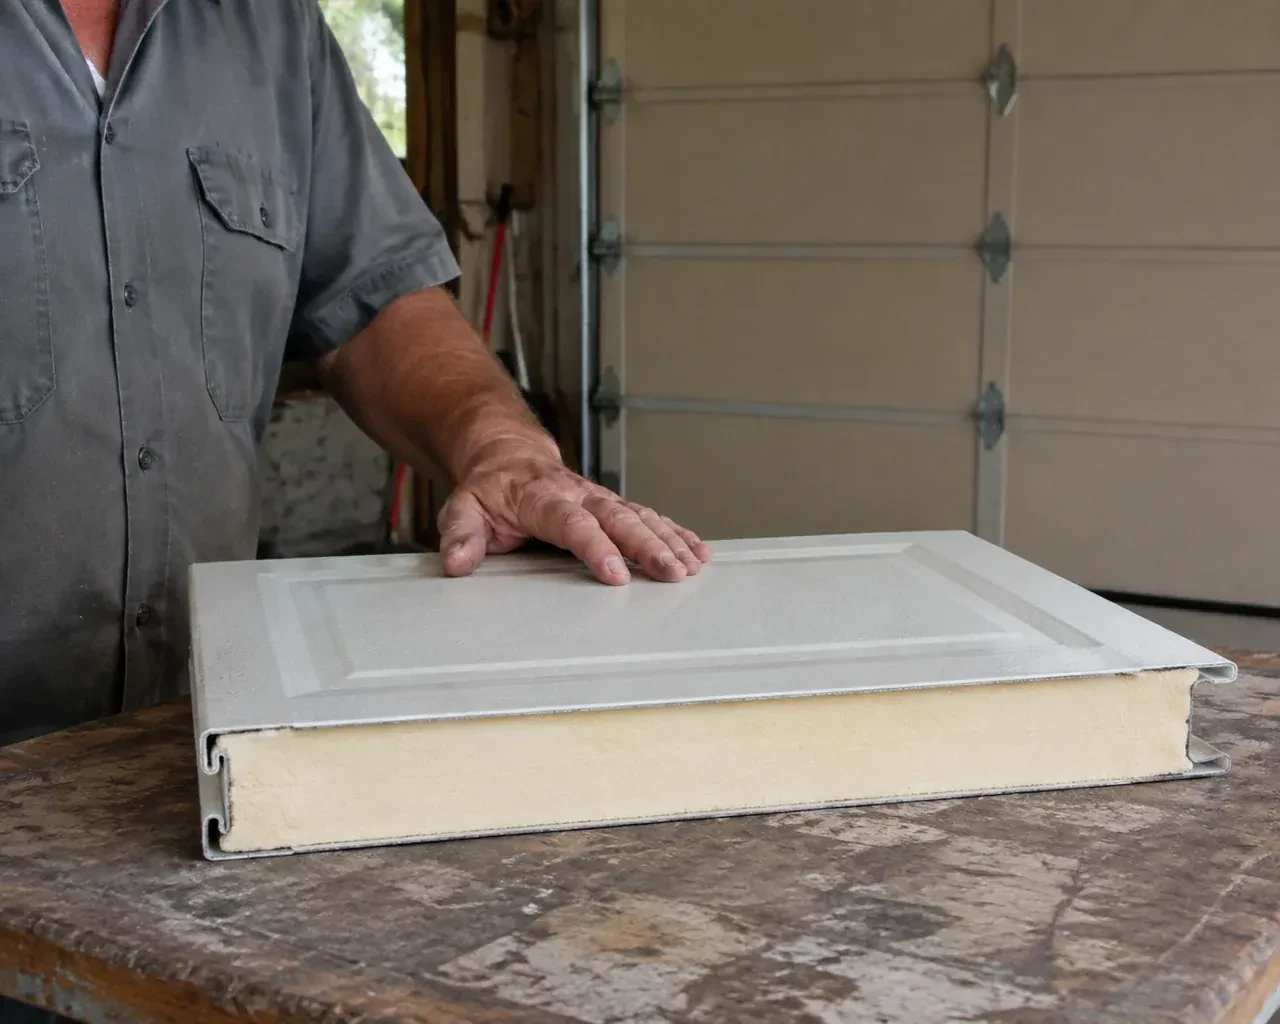
Insulated glazing, improved frame construction and well-fitted seals can make an occupied garage more comfortable, while the entire enclosure still influences temperature. Walls, ceiling, slab, adjacent doors and frequency of vehicle entry all contribute. Use the room for a full season before deciding whether separate insulation or heating improvements belong in the plan. Condensation patterns can also reveal how humidity and cold surfaces interact. Wiping moisture with materials approved for the glazing and managing indoor humidity helps preserve a clear view and tidy frame.
In the van
- Vertical and horizontal tracks
- Glazed door sections
- Glazing beads and gaskets
- Cable drums and bearings
- Bottom and perimeter seals
What affects the quote
- 1
Trim and exterior finishing
New perimeter moulding, cladding transitions, sealant work or colour-matched finishing may sit beside the mechanical installation and should appear as clear line items.
- 2
Framing and mounting conditions
Sound, accessible jamb and header structure provides a direct installation path. Missing backing, damaged wood, masonry preparation or structural alterations become separately identified work.
- 3
Track arrangement
Standard, low-headroom or another compatible lift configuration uses different track pieces, top fixtures and support details. Ceiling geometry determines which arrangement belongs in the scope.
Same fees day, night or weekend.
Full-View Glass Garage Door Installation: questions
What maintenance does a full-view door need?
Routine care combines gentle surface cleaning with observation of the moving system. Watch complete cycles, keep sensor paths clear, inspect seals and glazing gaskets, and note new rubbing or uneven movement. Use the operator manual for reversal checks. Springs, cables, drums and bottom brackets store substantial tension, so trained personnel handle adjustments involving those components.
Is the glazing always made from glass?
No. Depending on the selected door system, infill choices may include tempered or laminated glass, acrylic, polycarbonate and solid aluminium panels. Each has its own weight, appearance, privacy, impact and cleaning characteristics. Availability also changes with door size, insulation and frame construction, so the material is confirmed as part of the complete ordered configuration.
Why are spring and cable adjustments handled professionally?
Springs counterbalance the door through stored energy, while cables connect that lifting force near the bottom fixtures. Correct work requires the door to be restrained, the specified parts, suitable winding tools and a model-specific sequence. Trained personnel set the system for the finished glazed-door weight, then verify cable seating, equal lift and balance before normal operation.
Full-View Glass Garage Door Installation near you
Toronto, Ontario
Birch Cliff information
- Town
- Birch Cliff, Toronto, Ontario
- In business
- 11 years
- Hours
- Open 24/7 · nights, weekends and holidays, same fees
- Phone
- (289) 806-4043
- Visits
- On-site assessment preferred. Request a visit or call.
What the census means at the door
58%
Older homes. About 58% of homes in Toronto were built in 1980 or earlier, according to the 2021 Census.
Older garages are frequently used as workshops or storage as much as parking, which means the door opens many times a day and collects dust on the sensors. Sealed rollers, protected photo-eyes and a tune-up schedule suit that pattern well.
23%
Single-detached houses make up about 23% of homes in Toronto (2021 Census).
Townhouse and condo owners often share responsibility for the door with a board or property manager, so we provide a clear written report after each visit: what was found, what was replaced and what is likely to need attention next, ready to pass along.
Open 24/7
Request a visit
The current door is due for replacement, and this is the opportunity to change the whole character of the opening.
Call now · open 24/7(289) 806-4043- On-site assessment preferred
- Same fees day, night or weekend
- 11 years in business